PRODUCT PREVIEW
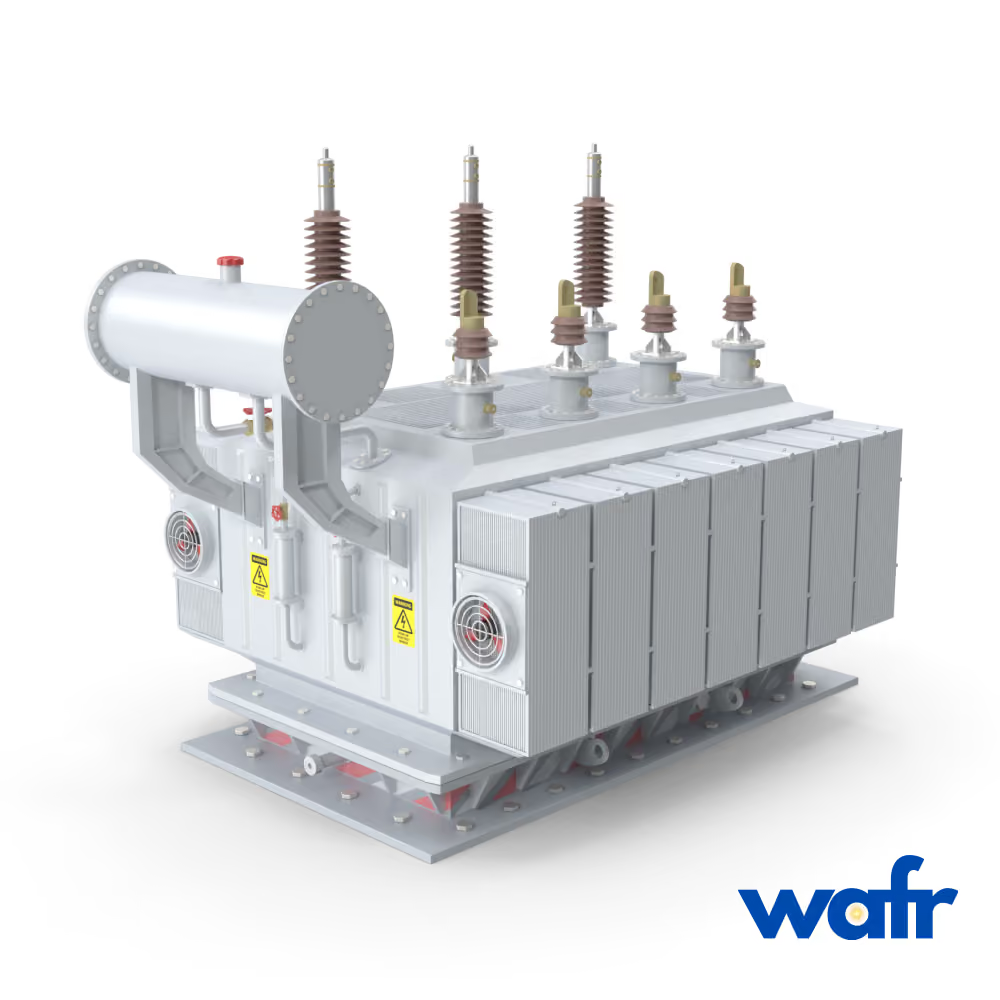
Transformers
Project-specific power transformation
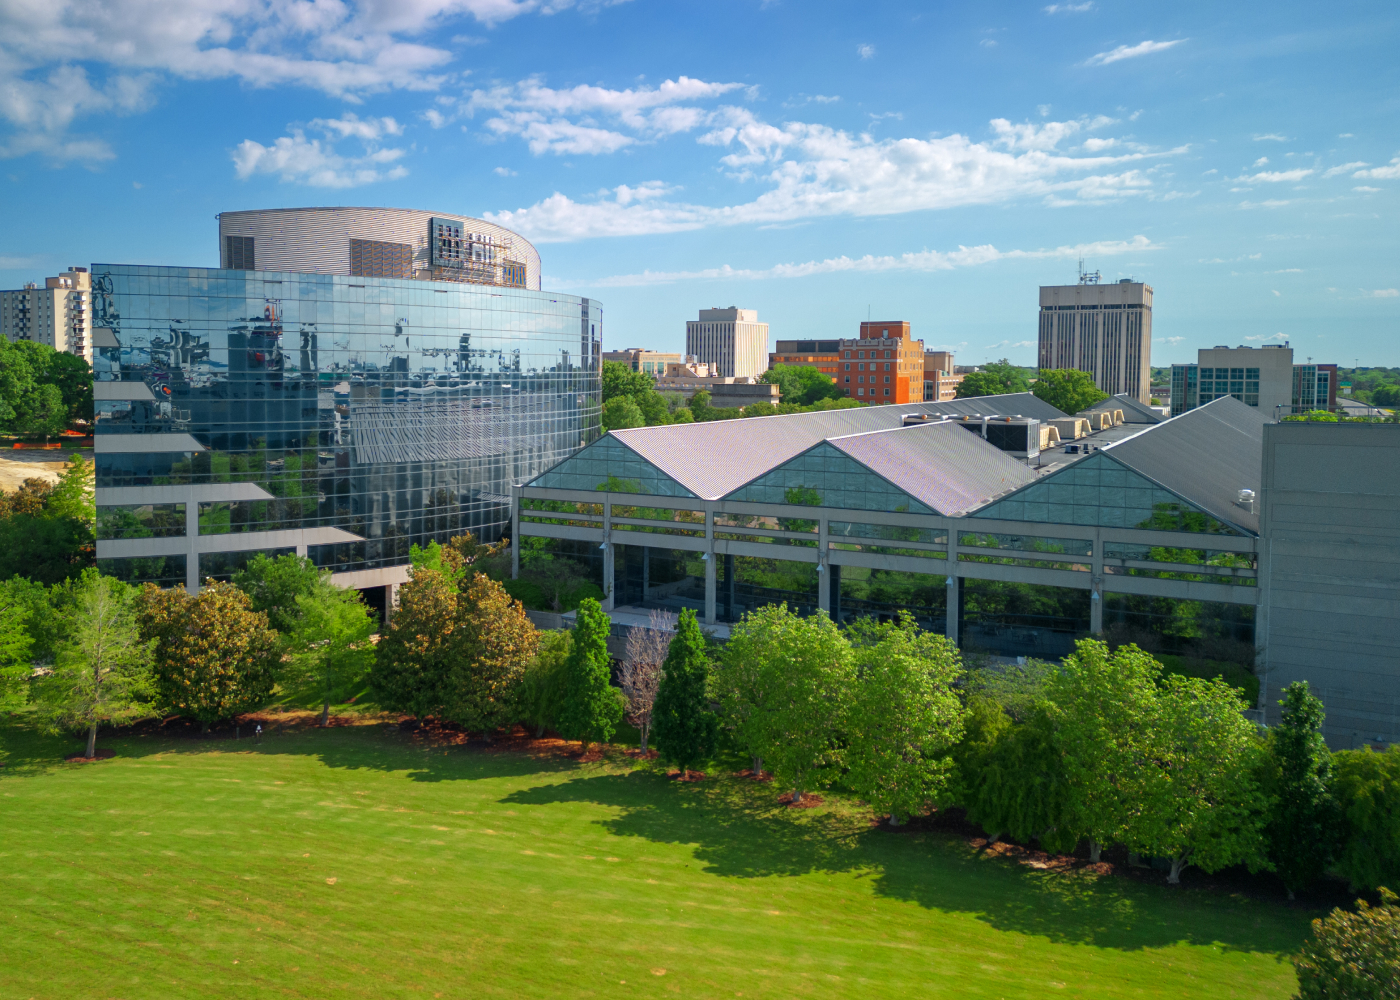
Complex building infrastructure
Electrical and thermal infrastructure for campuses, institutional facilities and large buildings with demanding power and cooling requirements.
What matters
Campus and building projects often combine electrical upgrades, central cooling infrastructure, staged construction and tight occupancy requirements. Wafr supports selected equipment packages around those technical and schedule constraints.
01
Capacity & resilience
Electrical equipment selected around current loads, redundancy and future expansion.
02
Central thermal systems
Heat rejection and thermal storage aligned to cooling plant requirements.
03
Phased construction
Equipment supply and documentation coordinated around renovation and occupancy schedules.
Relevant equipment
Start with the product family, then move into technical specifications, documentation and a project-specific RFQ.
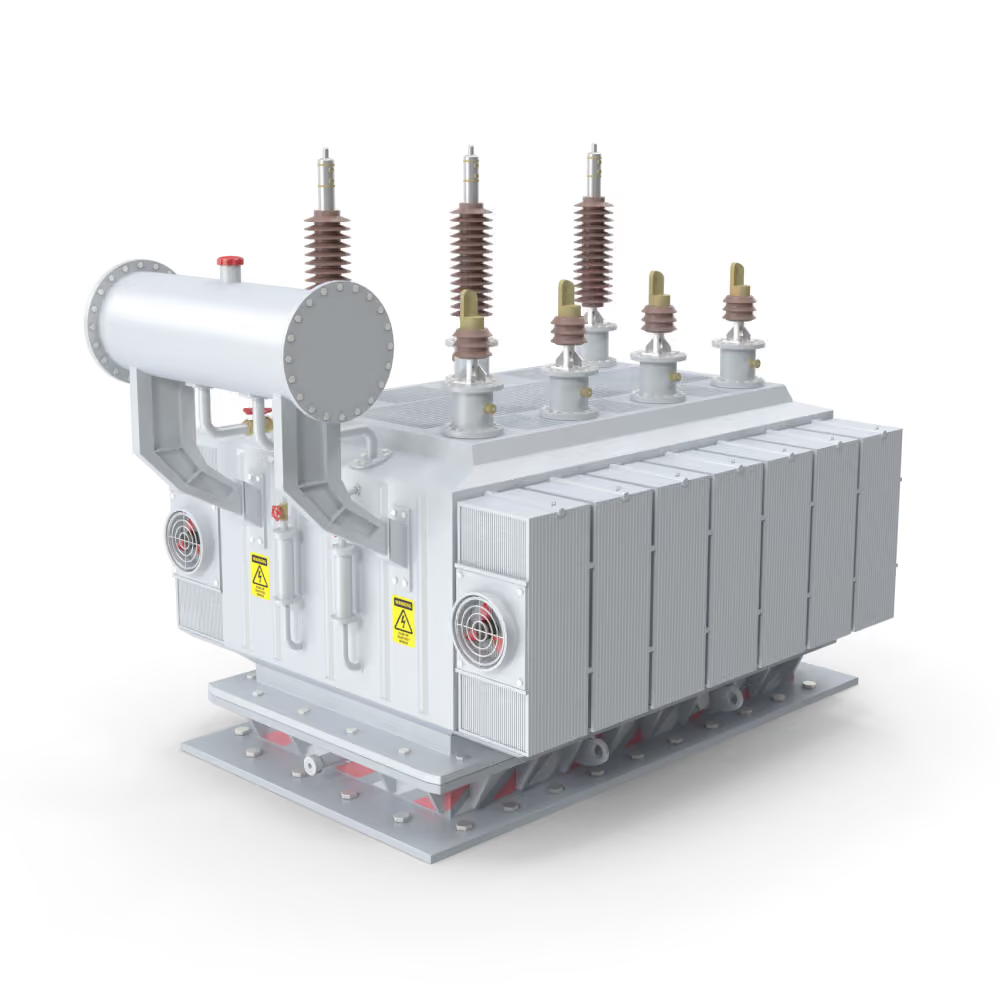
Electrical
Building and campus voltage transformation for new and upgraded facilities.
Explore product →
Electrical
Protection and distribution for critical building electrical systems.
Explore product →
Mechanical
Heat rejection for central plants and closed-loop cooling systems.
Explore product →
Thermal
Thermal load shifting and resilience support for applicable campus cooling systems.
Explore product →
Applications
Start with the project basis
A useful RFQ starts with the project conditions that actually determine equipment selection and delivery.
01
Electrical load
Existing and future load, service voltage and redundancy basis.
02
Building drawings
One-line, equipment schedules and available plant space.
03
Thermal requirements
Cooling duty, loop temperatures and peak-load profile.
04
Project phasing
Construction stages, occupancy constraints and required delivery dates.
Have a one-line, equipment schedule or design basis?
Send it with the RFQ and Wafr can start from the project requirements.